

 Flagship Feature
Drop in a plan set and PREiQ™ reads every sheet, checks it against the Florida Building Code and the local AHJ's amendments, and circles precisely where each issue lives on the drawing. Every submission gets a readiness score, not just a pile of comments.
PREiQ™ doesn't just spellcheck your submittal — it reads it the way an experienced reviewer would.
Drop in your full submittal — architectural, structural, civil, MEP, and life safety sheets included.
The Permit Readiness Engine cross-checks every page against the Florida Building Code and the specific AHJ's local amendments.
Findings aren't buried in a comment letter — they're marked directly on the plan sheet where the problem actually lives.
Every submission is graded and severity-ranked, so you know exactly what to fix before you submit — not after a rejection.
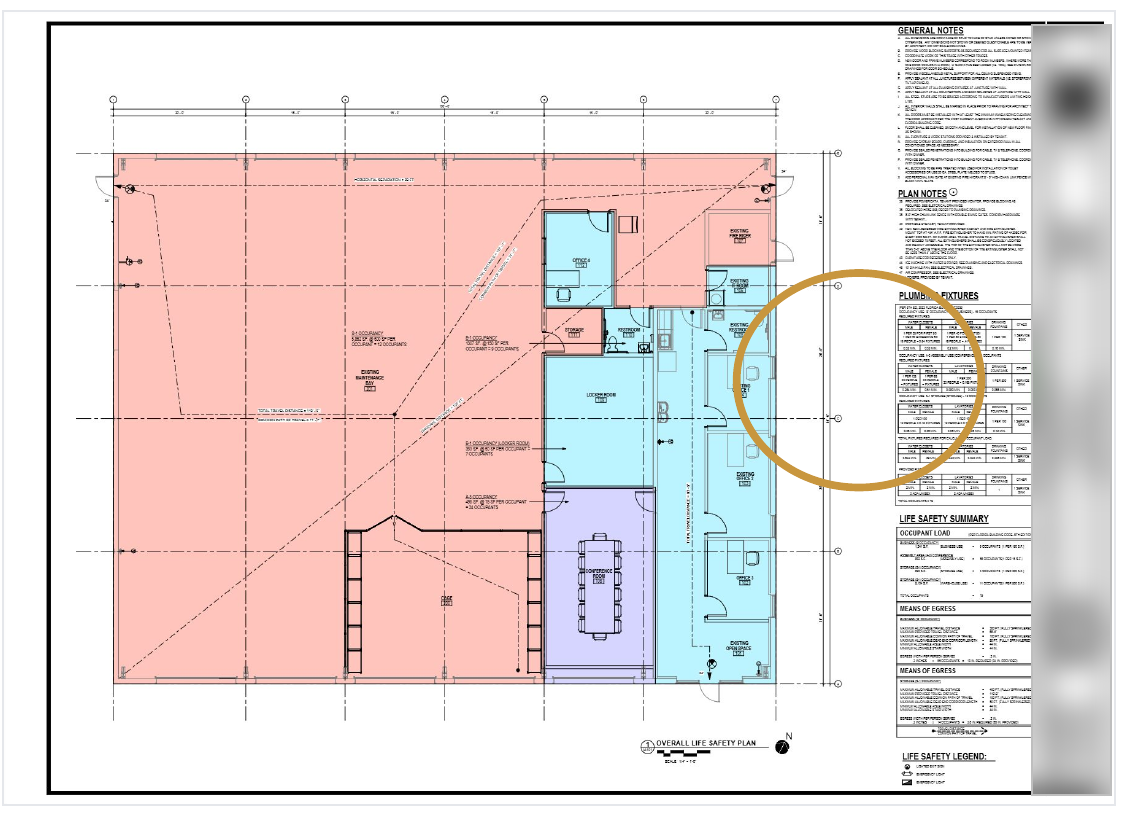
These screenshots come from a real PREiQ™ analysis of a commercial tenant improvement project — not a mockup. The engine read 21 pages across 4 files and found inconsistent occupant load figures, an unindexed structural reference, a project address that didn't match its stated jurisdiction, and equipment loads that exceeded the stated project scope — the kind of issues that generate review comments and cost weeks of resubmission time.
Every one of these was caught before the project was ever submitted.
Inside permitOS, PREiQ™ answers to Goldie — named for the Gold Standard expeditors whose review process taught it what a plan reviewer actually flags.

27 issues surfaced before submission — generated automatically, no manual review required.
On Sheet IA000 (cover), the Code Information table lists Business = 1,640 S.F., Assembly (A-3) = 498 S.F., Storage (S-1) = 5,862 S.F., and “Total Tenant Suite S.F.” = 2,073 S.F. — which does not equal 1,640 + 498. On Sheet IA101, the Life Safety Summary “Occupant Load” box uses different areas entirely (Business 1,241 S.F., Assembly 832 S.F., Storage 823 S.F. + 5,104 S.F.), while the room-by-room area callouts on the same floor plan match the cover sheet, not the summary box.
Why it matters: these three data sets disagree, and the resulting occupant totals — 62 versus 79 versus 65 — directly drive egress width, common path of travel distance, and plumbing fixture counts.
Sheets cited: IA000, IA101
Findings are triaged the way an experienced expeditor would prioritize them — so you fix what matters first.
Blockers are issues that will stop a plan reviewer cold. Advisories are worth knowing about but won't hold up your permit. PREiQ™ tells you which is which, instead of leaving you to guess.
The Permit Readiness Engine is built from real Florida review comments — not generic code language — across every discipline a permit package touches.
Code editions, product approvals, structural references, and sheet indexing gaps.
Fire department connections, hydrant spacing, fire flow calculations, and occupant load consistency.
Fixture counts, equipment loads, transfer air paths, and scope-of-work mismatches.
Panel schedules, new equipment circuits, and loads that exceed the stated project scope.
Setbacks, flood zone compliance, drainage, and right-of-way utilization requirements.
Zoning district limits, jurisdiction mismatches, and local amendments specific to the AHJ.